

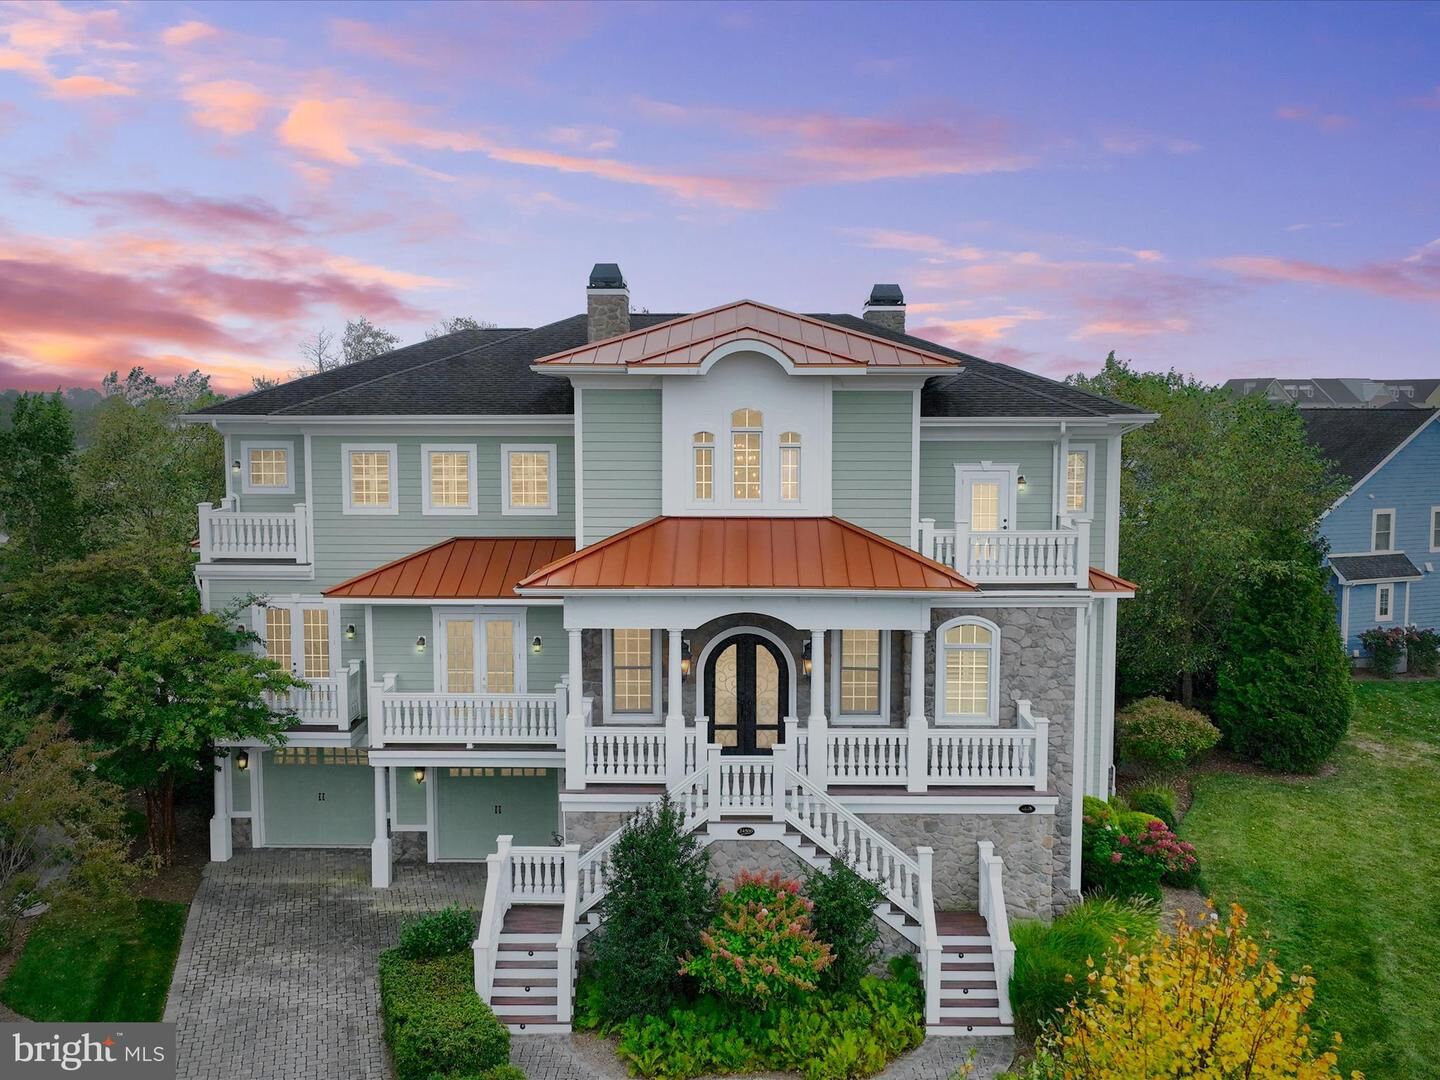
Sold
Listing Courtesy of: BRIGHT IDX / Listed By: Northrop Realty
24500 Kayakers Path Millsboro, DE 19966
Sold on 05/28/2026
$2,000,000 (USD)

Sold Date:
05/28/2026
05/28/2026
Lot Size
10,019 SQFT
10,019 SQFT
Type
Single-Family Home
Single-Family Home
Building Name
None Available
None Available
Year Built
2011
2011
Style
Traditional, Mediterranean
Traditional, Mediterranean
School District
Indian River
Indian River
County
Sussex County
Sussex County
Listed By
Jim Lattanzi Lattanzi, Northrop Millsboro
Bought with
Skip Faust Iii, Coldwell Banker Premier Rehoboth
Skip Faust Iii, Coldwell Banker Premier Rehoboth
Source
BRIGHT IDX
Last checked Sep 18 2026 at 10:56 AM GMT+0000
BRIGHT IDX
Last checked Sep 18 2026 at 10:56 AM GMT+0000
Bathroom Details
- Full Bathrooms: 7
- Half Bathroom: 1
Interior Features
- Dining Area
- Built-Ins
- Crown Moldings
- Window Treatments
- Curved Staircase
- Wood Floors
- Whirlpool/Hottub
- Cooktop
- Dishwasher
- Disposal
- Dryer
- Energy Star Refrigerator
- Extra Refrigerator/Freezer
- Microwave
- Washer
- Refrigerator
- Oven - Wall
- Walls/Ceilings: 2 Story Ceilings
- Walls/Ceilings: High
- Combination Kitchen/Dining
- Exhaust Fan
- Freezer
- Icemaker
- Chair Railings
- Dryer - Front Loading
- Washer - Front Loading
- Oven - Double
- Entry Level Bedroom
- Oven/Range - Gas
- Walls/Ceilings: Beamed Ceilings
- Breakfast Area
- Kitchen - Gourmet
- Upgraded Countertops
- Kitchen - Island
- Floor Plan - Open
- Oven - Self Cleaning
- Walls/Ceilings: Dry Wall
- Recessed Lighting
- Range Hood
- Six Burner Stove
- Energy Star Clothes Washer
- Kitchen - Table Space
- Wainscotting
- Combination Kitchen/Living
- Butlers Pantry
- Wet/Dry Bar
- Combination Dining/Living
- Walls/Ceilings: Tray Ceilings
- 2nd Kitchen
- Water Heater - Tankless
- Instant Hot Water
- Walls/Ceilings: Wood Ceilings
- Walls/Ceilings: Brick
- Elevator
- Studio
- Exposed Beams
- Energy Efficient Appliances
- Built-In Microwave
- Energy Star Dishwasher
- Formal/Separate Dining Room
- Surface Unit
- Store/Office
- Stainless Steel Appliances
- Energy Star Freezer
- Bar
- Carpet
- Walk-In Closet(s)
- Walls/Ceilings: 9'+ Ceilings
- Wine Storage
- Ceiling Fan(s)
- Primary Bath(s)
- Primary Bedroom - Bay Front
- Bathroom - Soaking Tub
- Bathroom - Stall Shower
Subdivision
- Peninsula
Lot Information
- Stream/Creek
- Backs to Trees
- Cul-De-Sac
- Landscaping
- Pond
- Additional Lot(s)
- Backs - Parkland
- Front Yard
- Rear Yard
- Sideyard(s)
- Backs - Open Common Area
Property Features
- Above Grade
- Below Grade
- Fireplace: Mantel(s)
- Fireplace: Screen
- Fireplace: Gas/Propane
- Fireplace: Stone
- Fireplace: Marble
- Foundation: Slab
Heating and Cooling
- Heat Pump(s)
- Zoned
- Forced Air
- Central A/C
- Ceiling Fan(s)
- Geothermal
Homeowners Association Information
- Dues: $1205
Flooring
- Marble
- Hardwood
- Ceramic Tile
- Partially Carpeted
Exterior Features
- Frame
- Stone
- Hardiplank Type
- Stick Built
- Cement Siding
- Roof: Metal
- Roof: Copper
- Roof: Pitched
- Roof: Architectural Shingle
Utility Information
- Sewer: Public Sewer
- Fuel: Geo-Thermal, Propane - Owned
School Information
- High School: Sussex Central
Parking
- Brick Driveway
Stories
- 3
Living Area
- 7,848 sqft
Listing Price History
Date
Event
Price
% Change
$ (+/-)
Disclaimer: Copyright 2026 Bright MLS IDX. All rights reserved. This information is deemed reliable, but not guaranteed. The information being provided is for consumers’ personal, non-commercial use and may not be used for any purpose other than to identify prospective properties consumers may be interested in purchasing. Data last updated 9/18/26 03:56




